Design
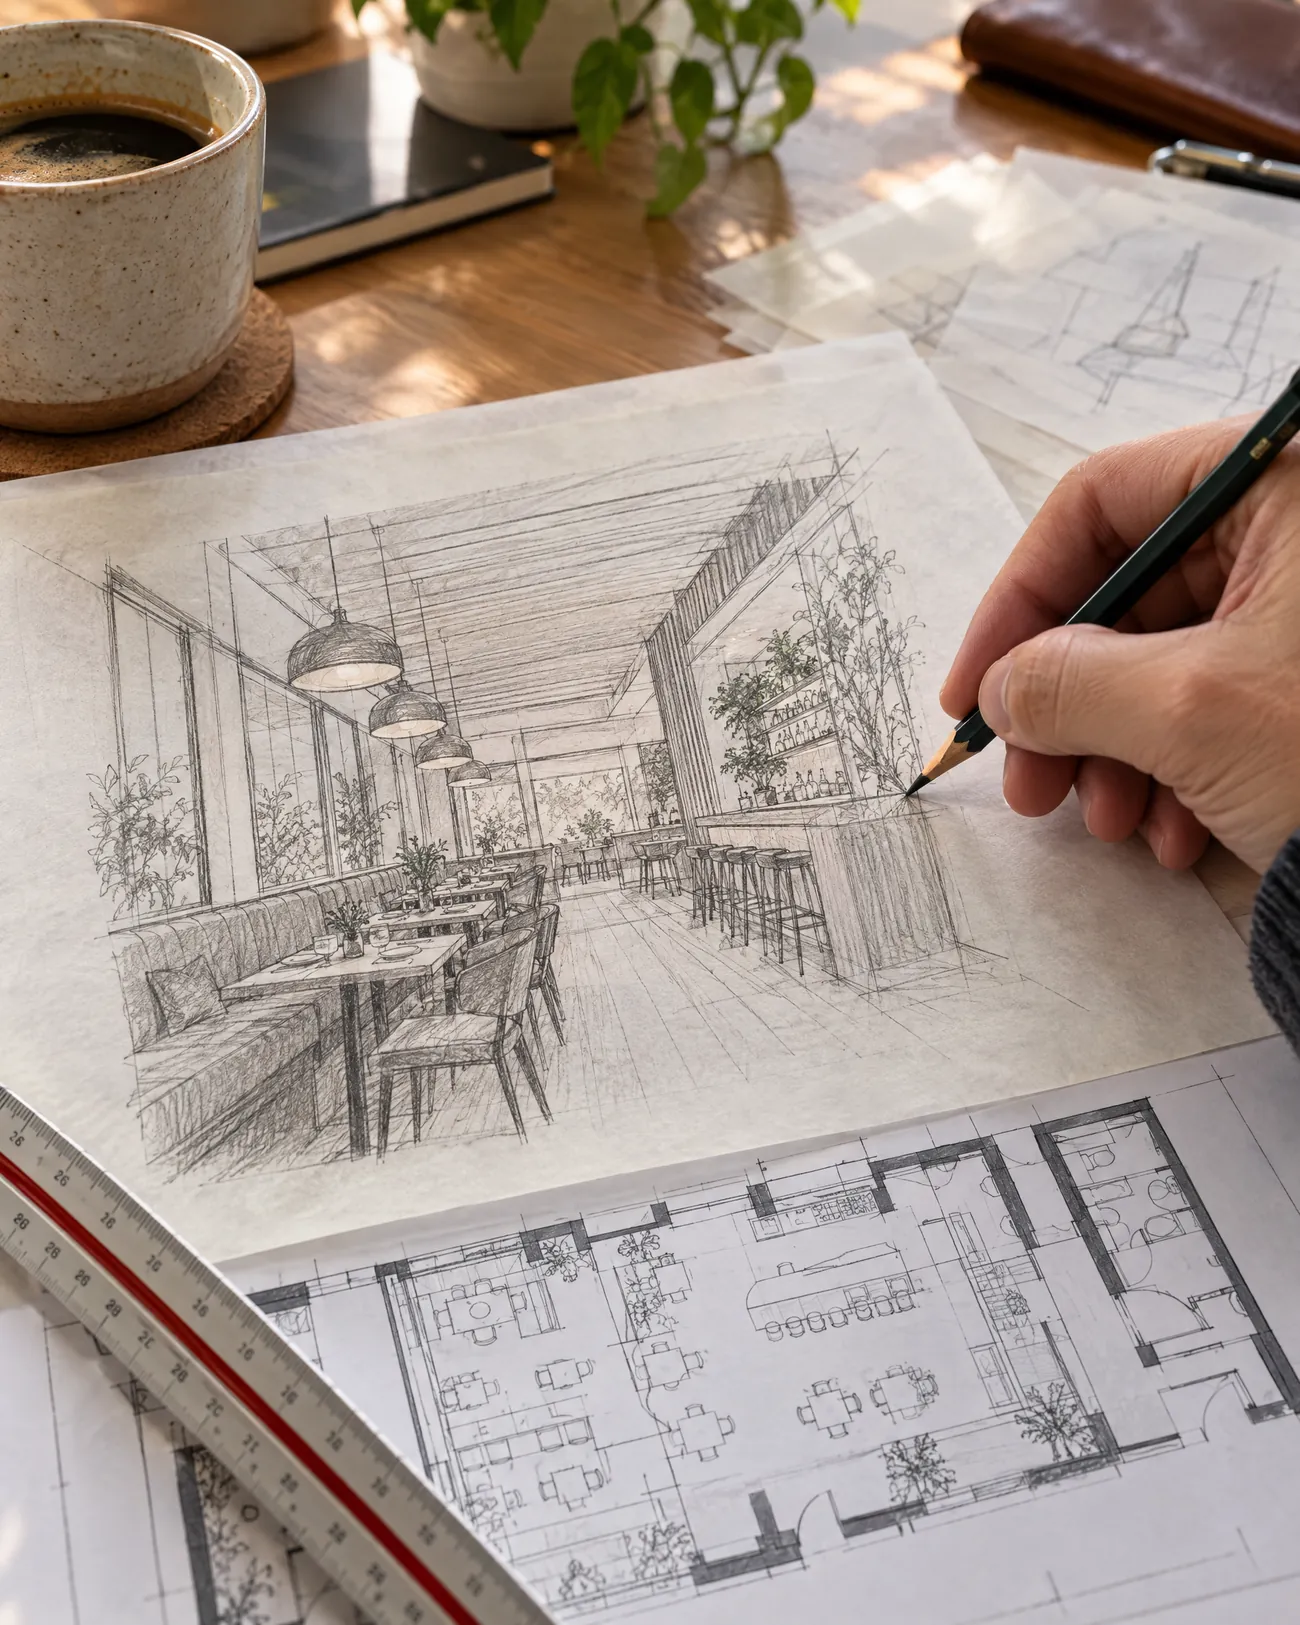
- Survey and measured drawings
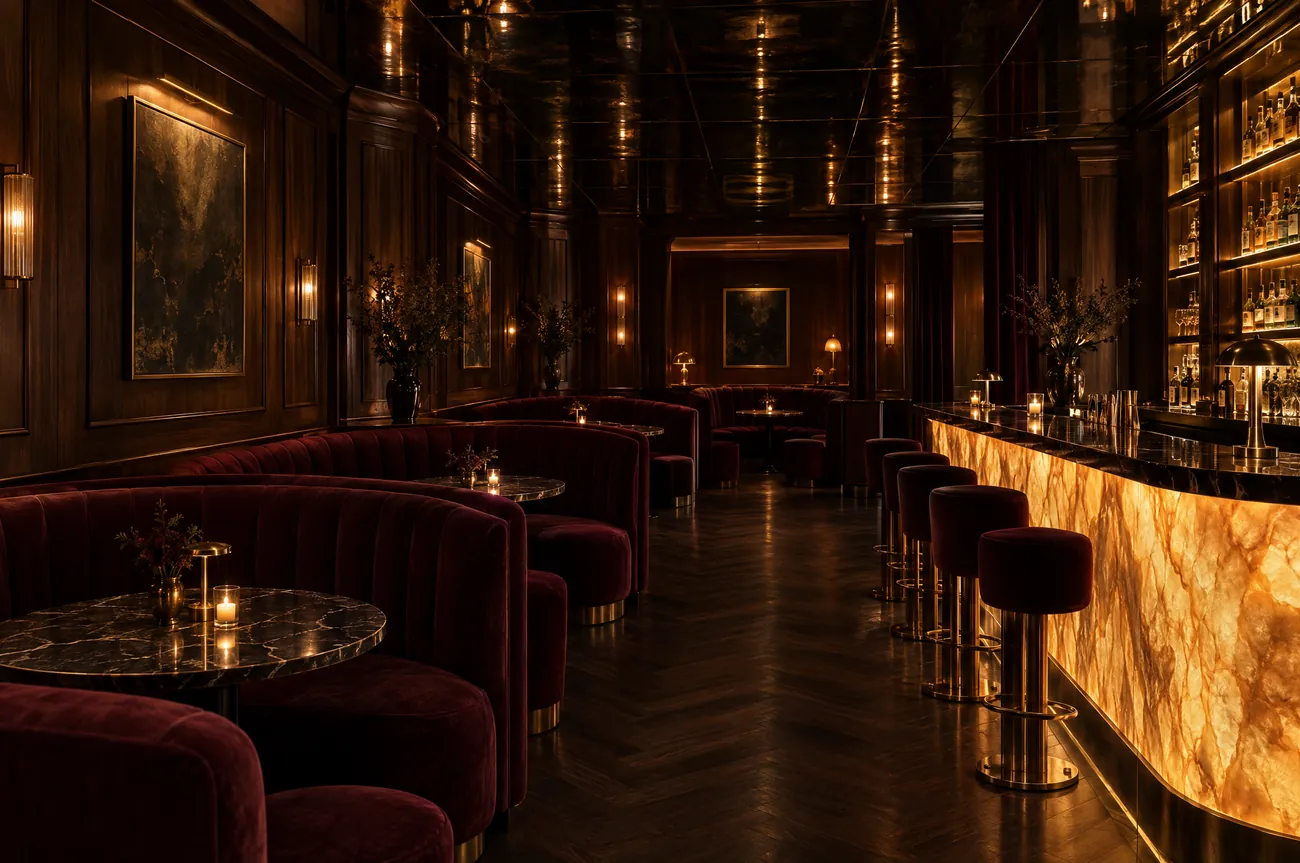
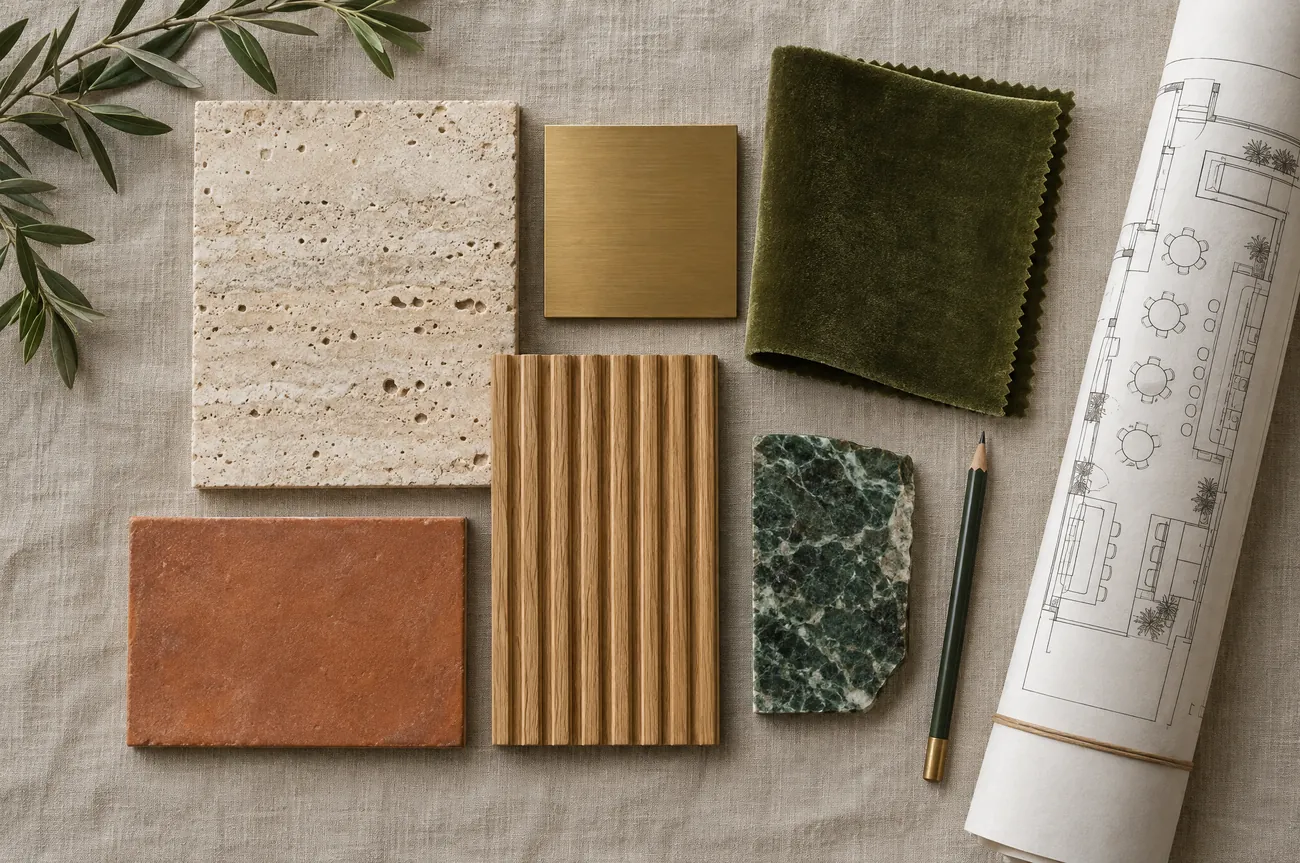
- Concept, mood and materials
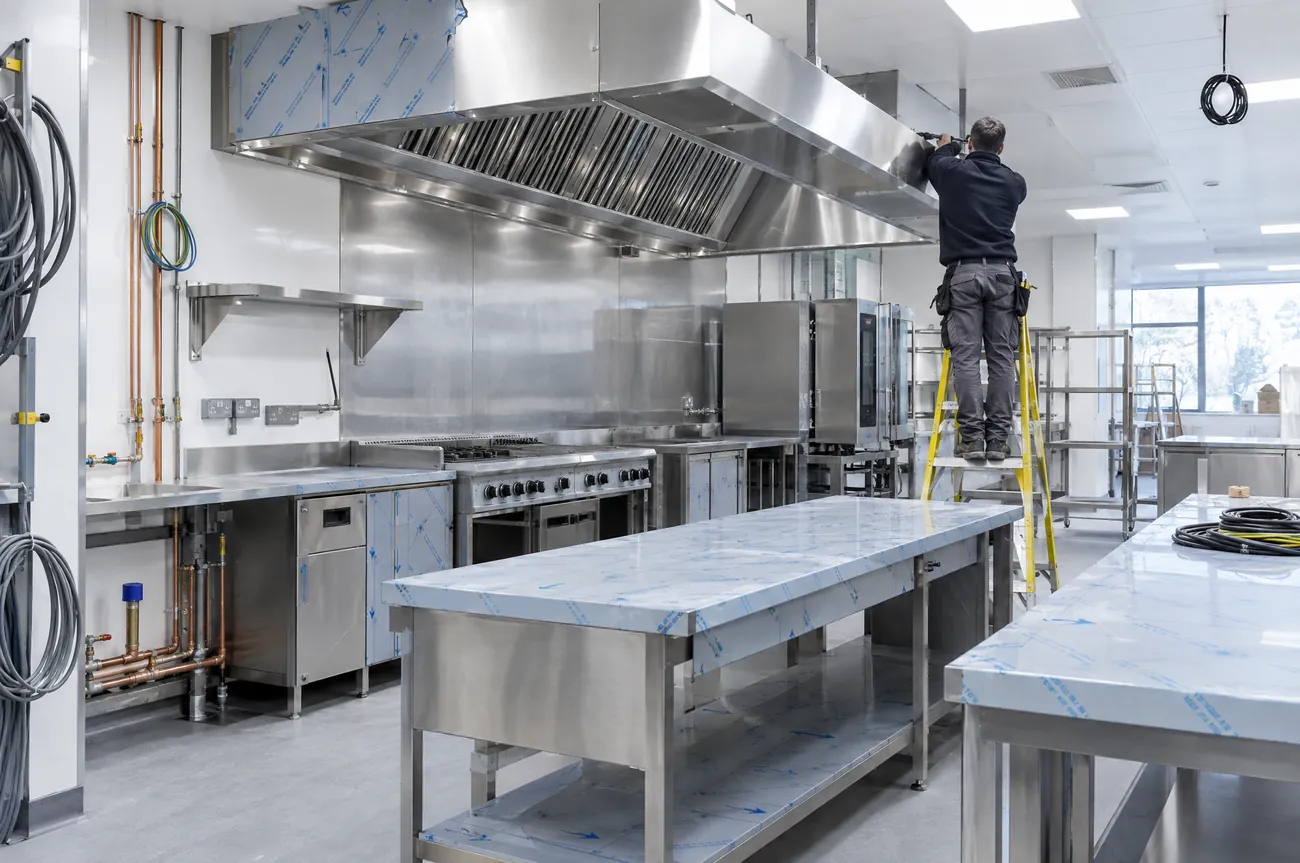
- Layout and kitchen flow
- Lighting and brand integration
- Technical drawings and fixed price
Kabova began with our own venues. Kaboom Lounge in Royal Wharf and Kavila taught us what a room has to do on a full Saturday night.
See the workStudio
We run our own venues, so we design every room for the way it trades: how guests arrive, how plates leave the pass, how the mood holds at close. The people who draw your bar are on site when it goes in, so decisions take hours, not weeks.
Services
Process
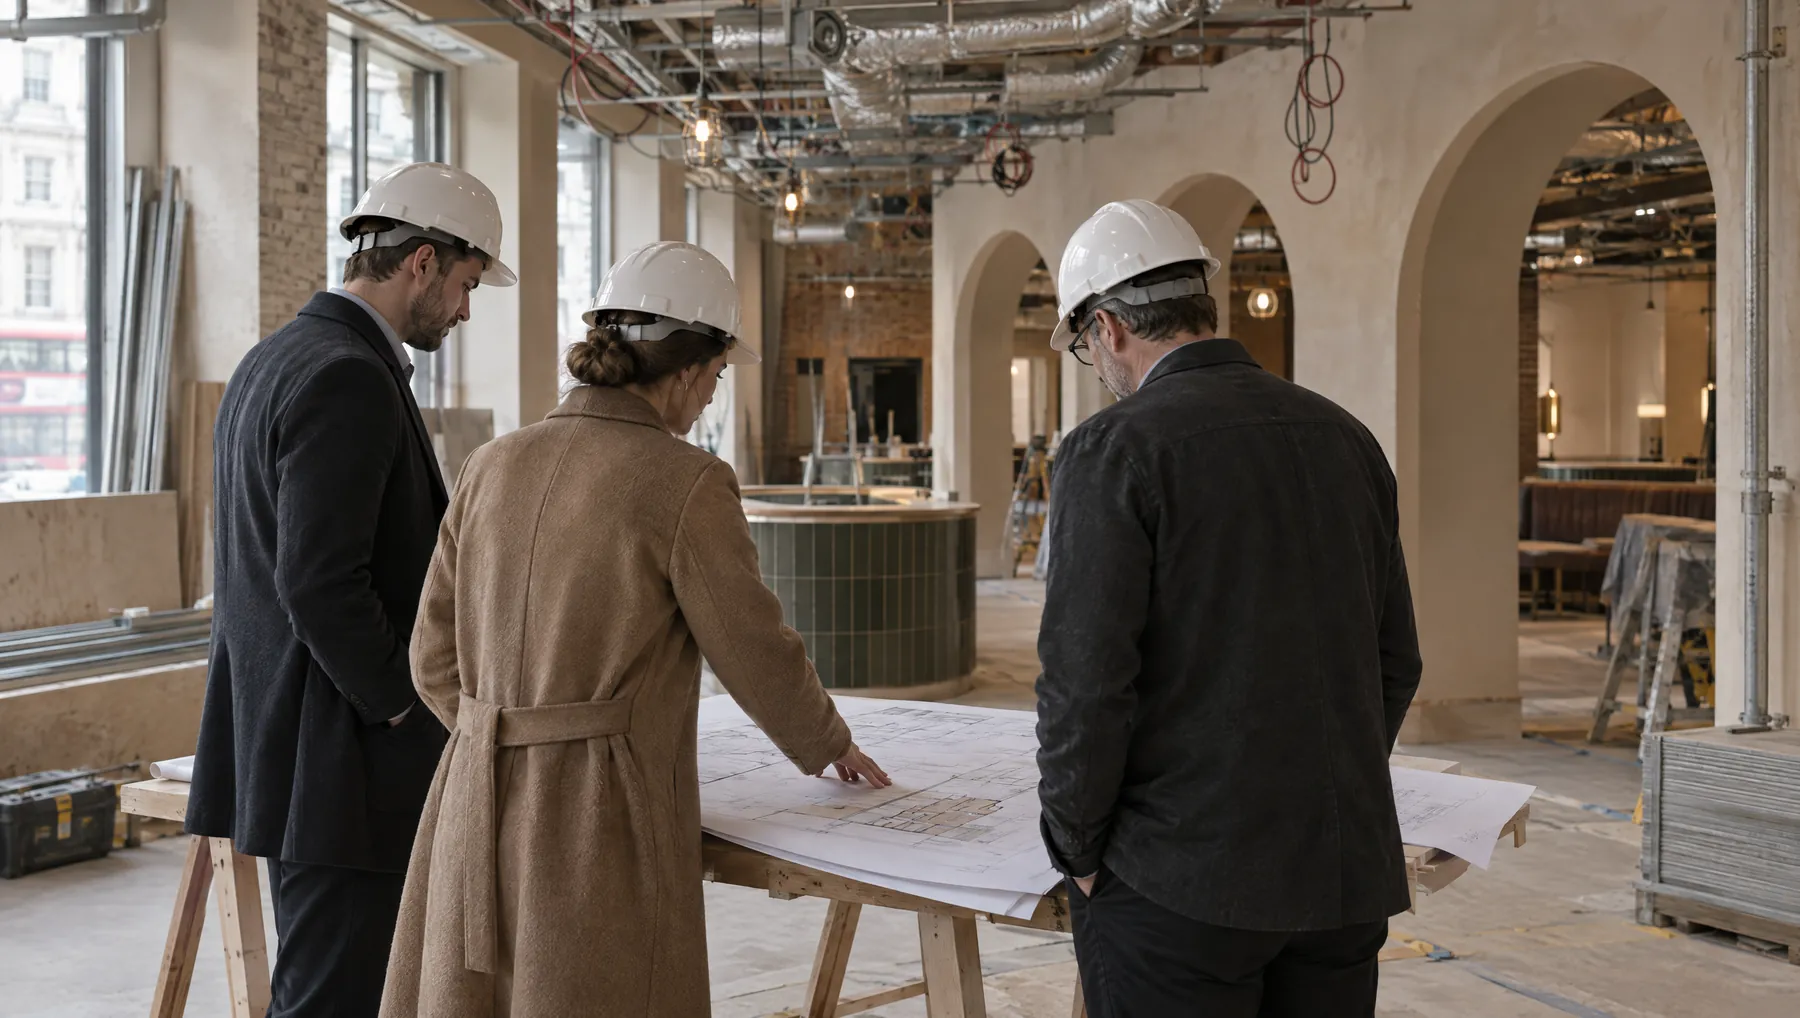
We measure the unit, check services and extraction routes, and learn how you trade.
1 to 2 wksLayout, mood, materials and a first cost range, shaped around your menu and covers.
2 to 4 wksFull drawings, specification and your fixed price. Long lead items ordered early.
3 to 6 wksPlanning, premises licence, building control and landlord consent, run alongside design.
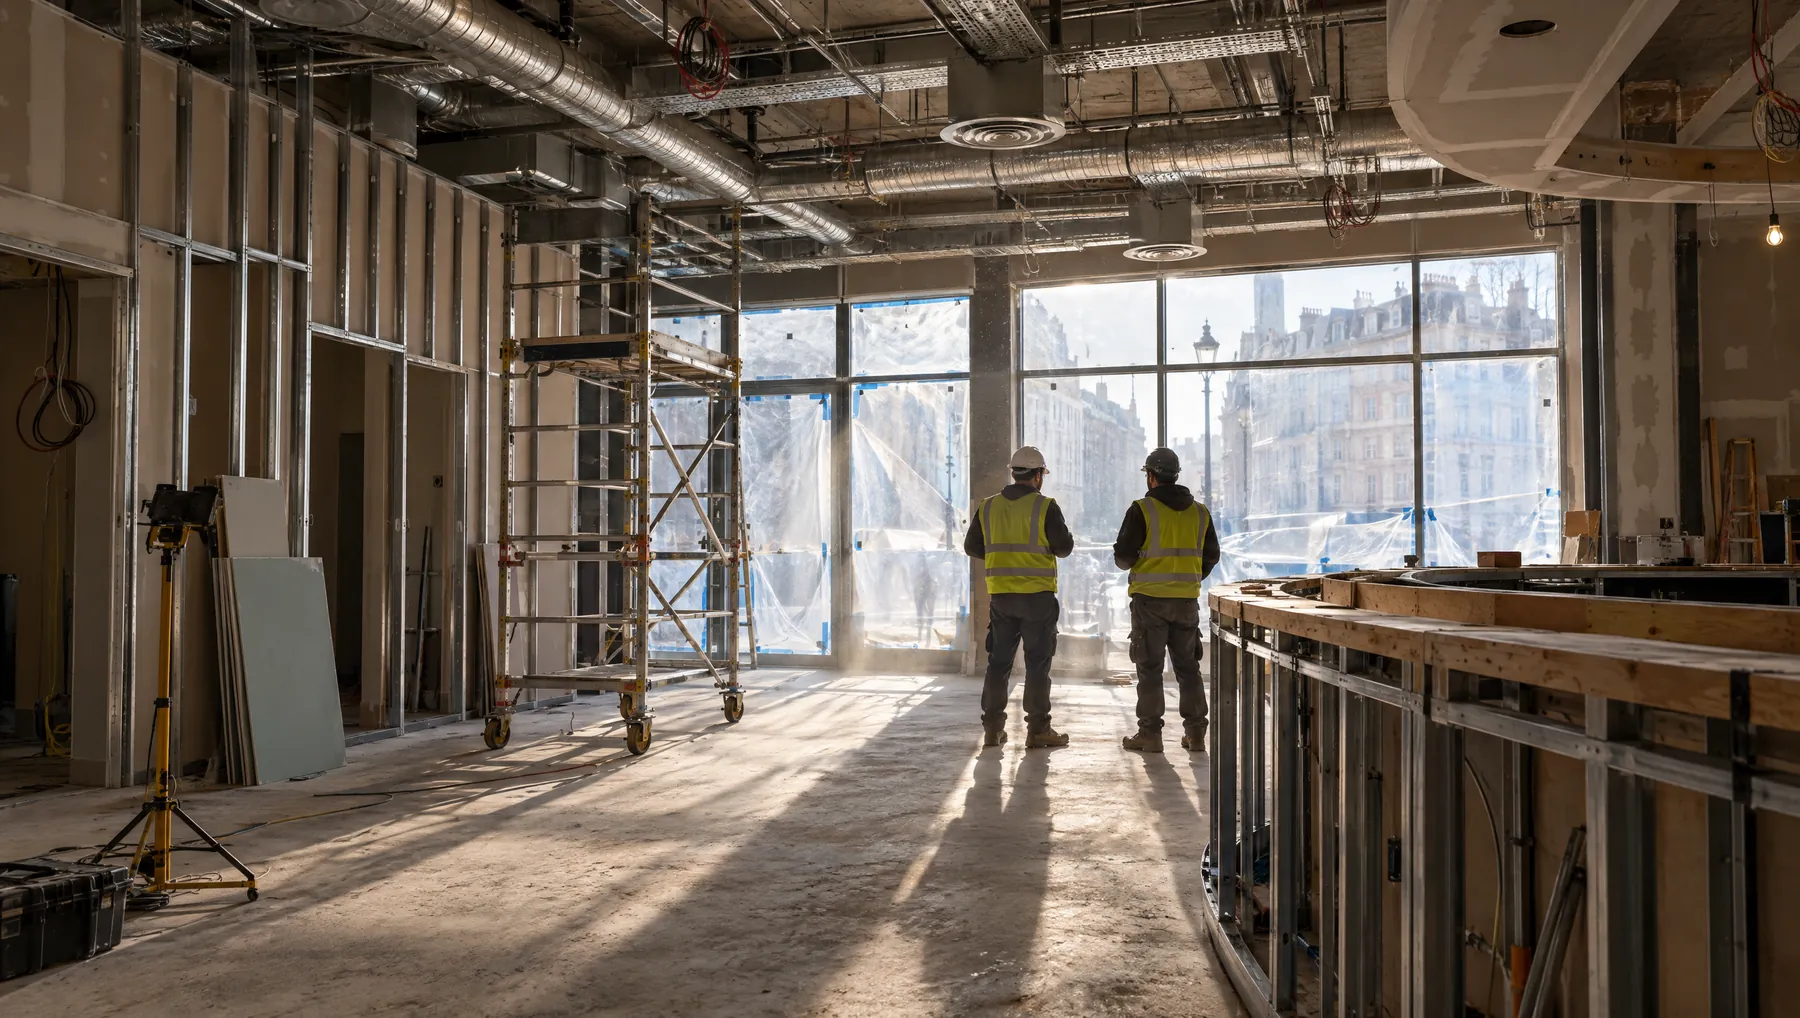
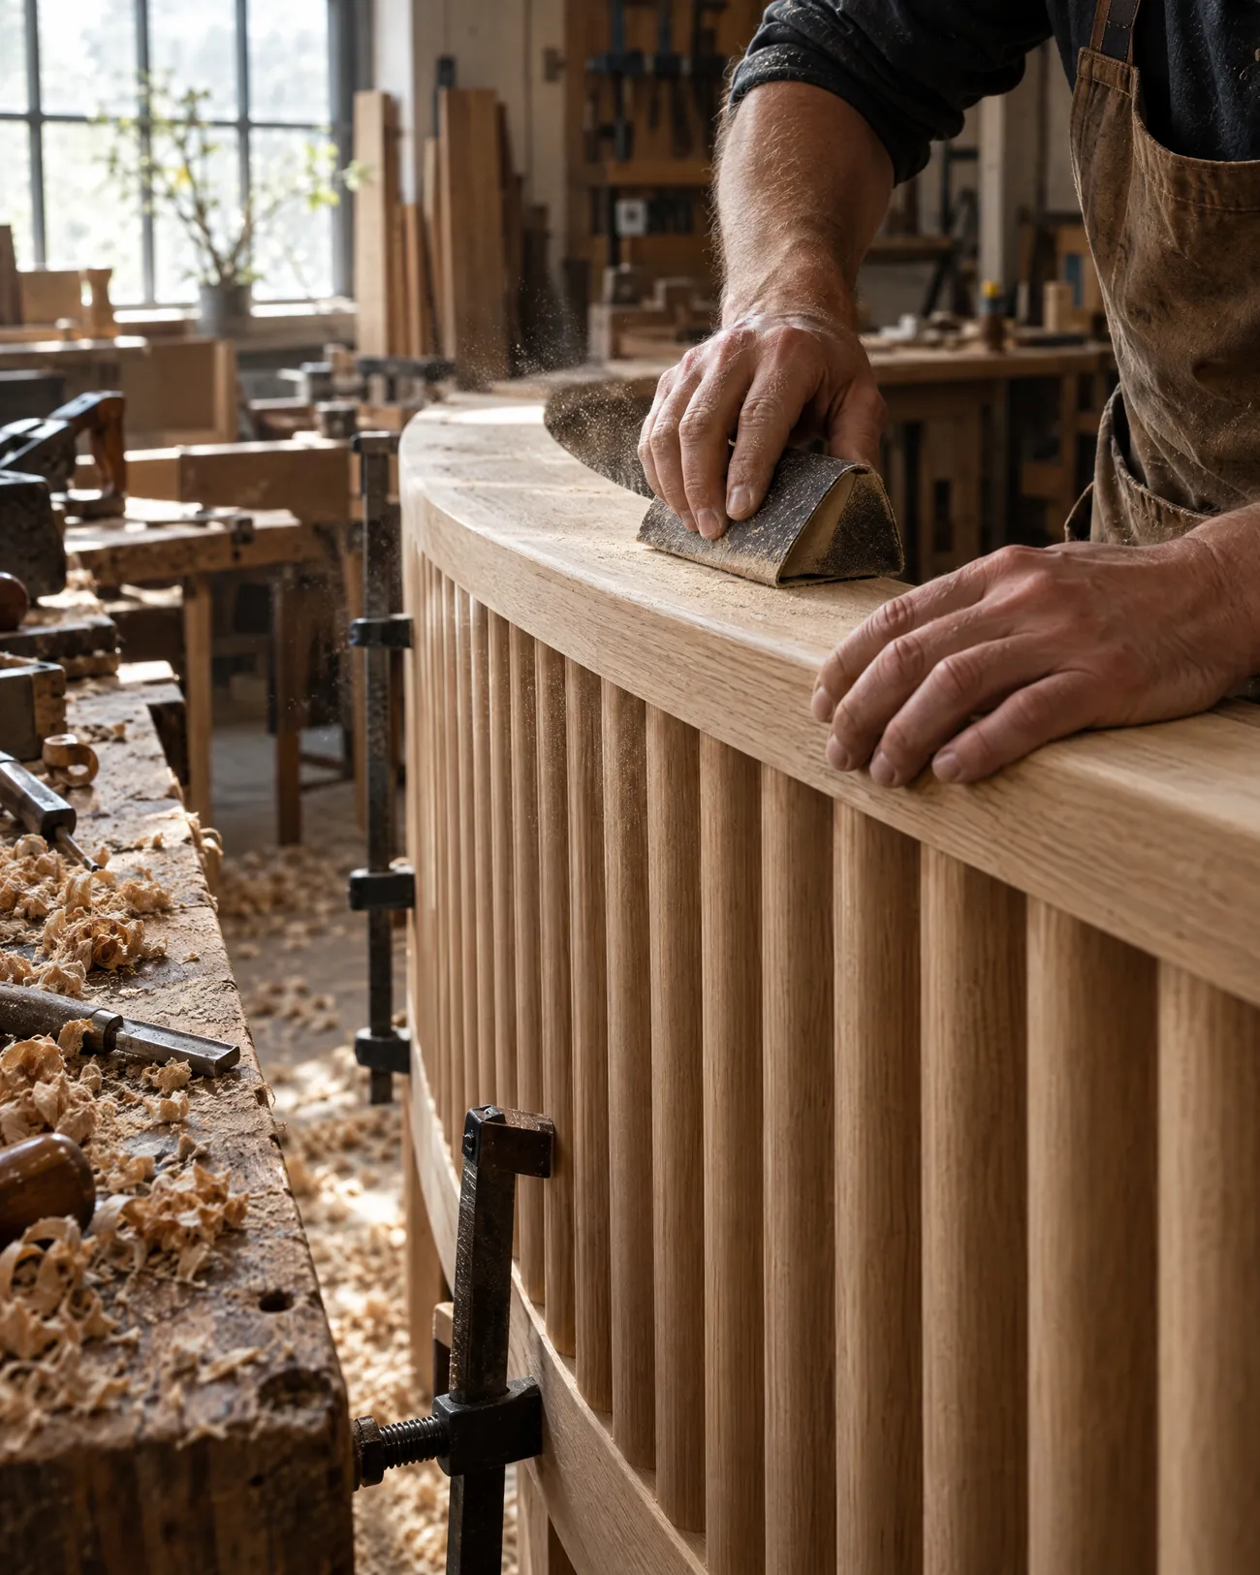
In parallelOur site team and workshop deliver to a weekly programme you can see.
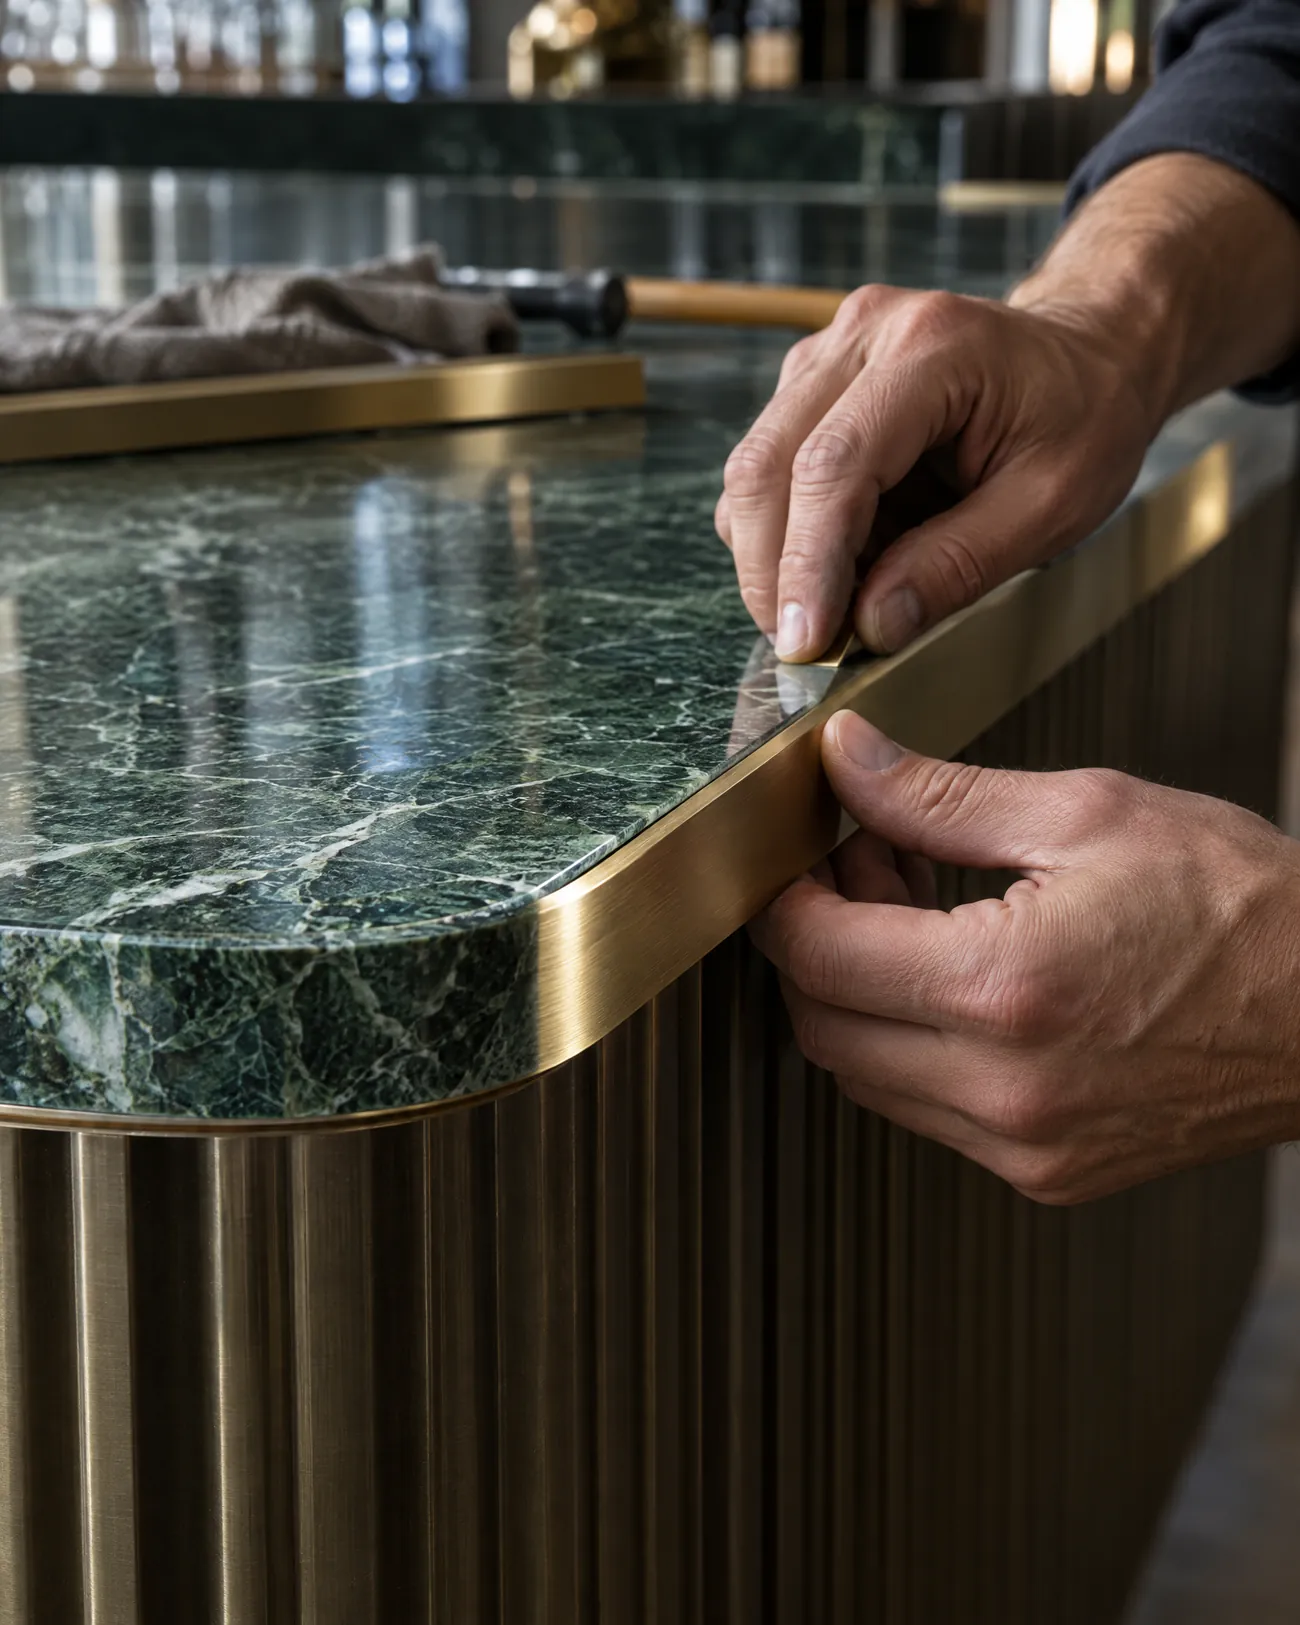
6 to 14 wksSnagging, sign off, staff walkthrough and a room ready for its first service.
1 wkTypical timings for a 100 to 300 m² venue. Your programme is fixed after survey.
Pricing
Concept to technical drawings, ready for any contractor. Fee agreed after the site visit.
One contract for design and delivery. Your price is locked once technical design is signed off.
You have drawings. We price them line by line and build to them.
Budget guide
A guide based on 2026 London fit out ranges, excluding VAT. Kitchen equipment and landlord works vary by site. Your fixed price follows a survey.
Questions
Yes. We visit, check services, extraction route, drainage and access, and tell you what the fit out is likely to involve before you sign.
For a 100 to 300 m² venue, most projects run 3 to 6 months from survey to opening. The build itself is usually 6 to 14 weeks.
We prepare the drawings and information for planning, building control, landlord consent and your premises licence, and run them alongside design.
For refreshes and phased works, yes. We plan around your service times and work nights where needed.
Not on design and build projects. Your price is fixed once technical design is signed off. Any change you ask for is priced and agreed first.
Hospitality is our focus: restaurants, bars, lounges, cafés, bakeries and rooftops. We also design and build shopfronts and small retail units.
Contact